
Small Space Logic Responds to New Apartment-Size Data With Vertical Storage Planning Guidance
New York, New York - September 21, 2026 - PRESSADVANTAGE - New apartment-size data published on August 10, 2026 by

Press Release Disclaimer: This is a press release distributed through the XPR Media network. It has not been independently verified by our newsroom.

New York, New York – September 21, 2026 – PRESSADVANTAGE –
New apartment-size data published on August 10, 2026 by RentCafe, drawing on Yardi Matrix figures, shows that while the average U.S. apartment completed in 2025 grew to 910 square feet, an increase of just 13 square feet year over year, smaller unit types continue to dominate new construction. Studios and one-bedroom apartments accounted for 52.9 percent of all units completed in 2025, with studios averaging only 460 square feet and one-bedrooms averaging 735 square feet. Small Space Logic, an educational resource focused on compact-home planning, is interpreting what these figures mean for renters navigating tightly constrained living spaces.
The study, which covers large-scale multifamily properties across the 100 largest U.S. renter markets, reveals sharp regional differences that the national average obscures. New apartments in Seattle average just 645 square feet, Portland averages 665 square feet, and Brooklyn averages 714 square feet. Apartments currently under construction in Newark, New Jersey average approximately 536 square feet, while Seattle’s pipeline averages roughly 611 square feet. For many households, relocating to larger accommodations is not a practical response. Harvard’s America’s Rental Housing 2026 report found that 22.7 million renter households, or 49 percent of renters, were housing-cost burdened in 2024.
According to Small Space Logic, the data points to an overlooked distinction between floor area and storage capacity. A compact apartment can have a limited floor footprint while still containing significant unused wall height, door surfaces, corners and narrow wall sections. The company argues that in constrained markets, the most valuable unused storage area is often vertical rather than horizontal.
“Floor area and storage capacity are not the same thing,” said Oded Feigin, founder and lead author at Small Space Logic. “When a studio averages 460 square feet, adding another cabinet or chest often consumes circulation space that renters cannot spare. Planning wall height systematically, before buying more furniture, preserves the floor plane while still expanding what a home can hold.”
Small Space Logic emphasizes that effective vertical storage must remain usable, not merely capacious. The company recommends dividing vertical space by access frequency, placing everyday items in accessible zones while reserving higher areas for seasonal or lightweight items. Its Small Space Logic Vertical Storage Guide defines vertical storage as the use of wall height, wall surface and door space rather than floor area.
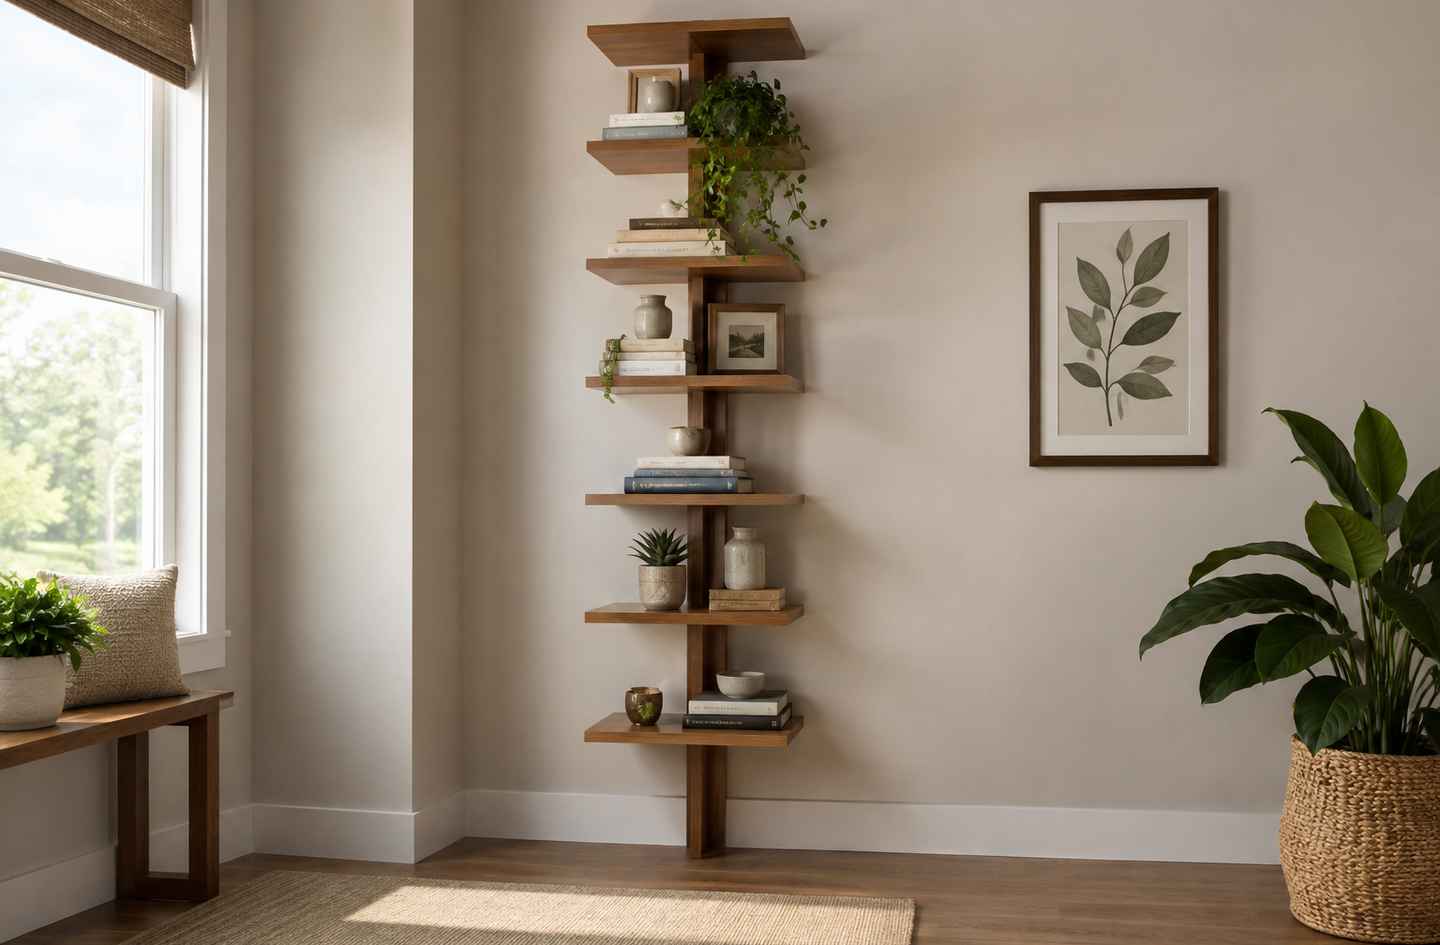
Shelf depth, stability and placement also carry particular weight in small rooms, where oversized shelving can create new circulation problems. Guidance in the Small Space Logic Tall Narrow Shelving Guide addresses width-to-height ratios, anti-tip anchoring and depth selection for compact footprints.
“Tall systems need to fit the actual wall, load and access requirements rather than simply maximize height,” Feigin said. “The goal is a spatial system where layout, flow and storage work together.” The Small Space Logic Floor-to-Ceiling Shelf Planning Guide covers measuring ceiling height, zoning the vertical run and anchoring full-height units to studs.
Small Space Logic is an educational resource dedicated to compact-home planning, treating small homes as spatial systems where layout, storage, furniture and daily routines are considered together. The company publishes engineering-informed spatial planning guidance and does not provide architecture, engineering or project-specific structural advice.
###
For more information about Small Space Logic, contact the company here:
Small Space Logic
Oded Feigin
info@smallspacelogic.com
144-42 Jewel Avenue
Flushing, NY 11367
United States

